
SEMBA Independently Defines BIM Level 5 as Next Phase of Interior BIM
SEMBA Corporation (Headquarters: Minato-ku, Tokyo; President and CEO: Jun Odagiri; hereinafter “SEMBA”), a spatial design company, has developed its own definition of BIM Level 5, presenting a new stage in the application of Building Information Modeling (BIM) for the spatial design and construction industry. In conjunction with this announcement, SEMBA has released an industry insights document on its corporate website that explores new possibilities in spatial design that go beyond the conventional framework of improving design and construction efficiency, leveraging greater creativity and a broader range of data.
Please find the material here.
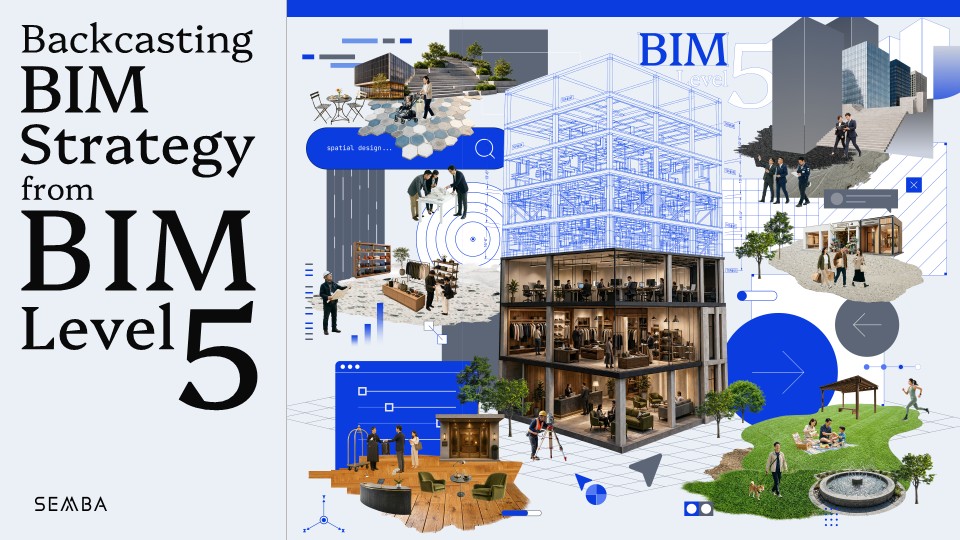
In recent years, BIM utilization has become more widespread in the spatial design and construction industry, with increasing implementation aimed at facilitating information sharing and coordination throughout the design and construction phases and enhancing workflow efficiency. At the same time, because BIM is driven by advances in digital technologies such as AI, it is no longer just a conventional tool for workflow improvement but is entering a new phase as a platform that enables more creative proposals and integration of diverse data. Against this backdrop, SEMBA has further expanded BIM applications and developed its own definition of BIM Level 5, a new stage in which BIM is positioned as a digital platform connecting data and people.
The abovementioned document provides an overview of BIM Level 5 while exploring new possibilities for future spatial design through the following three key pillars.
・Intuitive design unbounded by expertise:
By interpreting input from clients and users, AI proposes feasible design options based on accumulated spatial data.
・Simulation of experiential value:
Before construction is completed, AI simulates indoor environments and user behavior based on BIM data. User experiences can be evaluated in advance in terms of visual aesthetics, lighting, acoustics, and lines of user movement.
・Automation of post-occupancy evaluation and improvement proposal generation:
Even after construction is completed, AI, integrated with BIM data, analyzes usage data and generates improvement proposals in response to changing conditions, including seasonal changes, customer demographics, and revenues. By implementing these proposals, space continuously evolves toward a more refined environment.
■ Document Overview
Title: Backcasting BIM Strategy from BIM Level 5
Date: June 23, 2026
Link: https://www.semba1008.co.jp/wp-content/uploads/2026/07/SEMBA-BIM-Level-5.pdf
*This document presents SEMBA’s own definitions of BIM Levels 4 and 5, developed on a basis of the BIM Maturity Level model (currently including Levels 0 to 3) which is widely used in the UK.
Building Information Modeling (BIM)
BIM is a workflow approach that enables the use of information throughout processes ranging from planning, design, and construction through to maintenance and operation by utilizing digital spatial models that incorporate geometric information and attribute databases such as material specifications and costs.
